


Aryan Makkar
- Buy
- Sell
https://www.ruhlmortgage.com/ChrisSchneider.html
Description
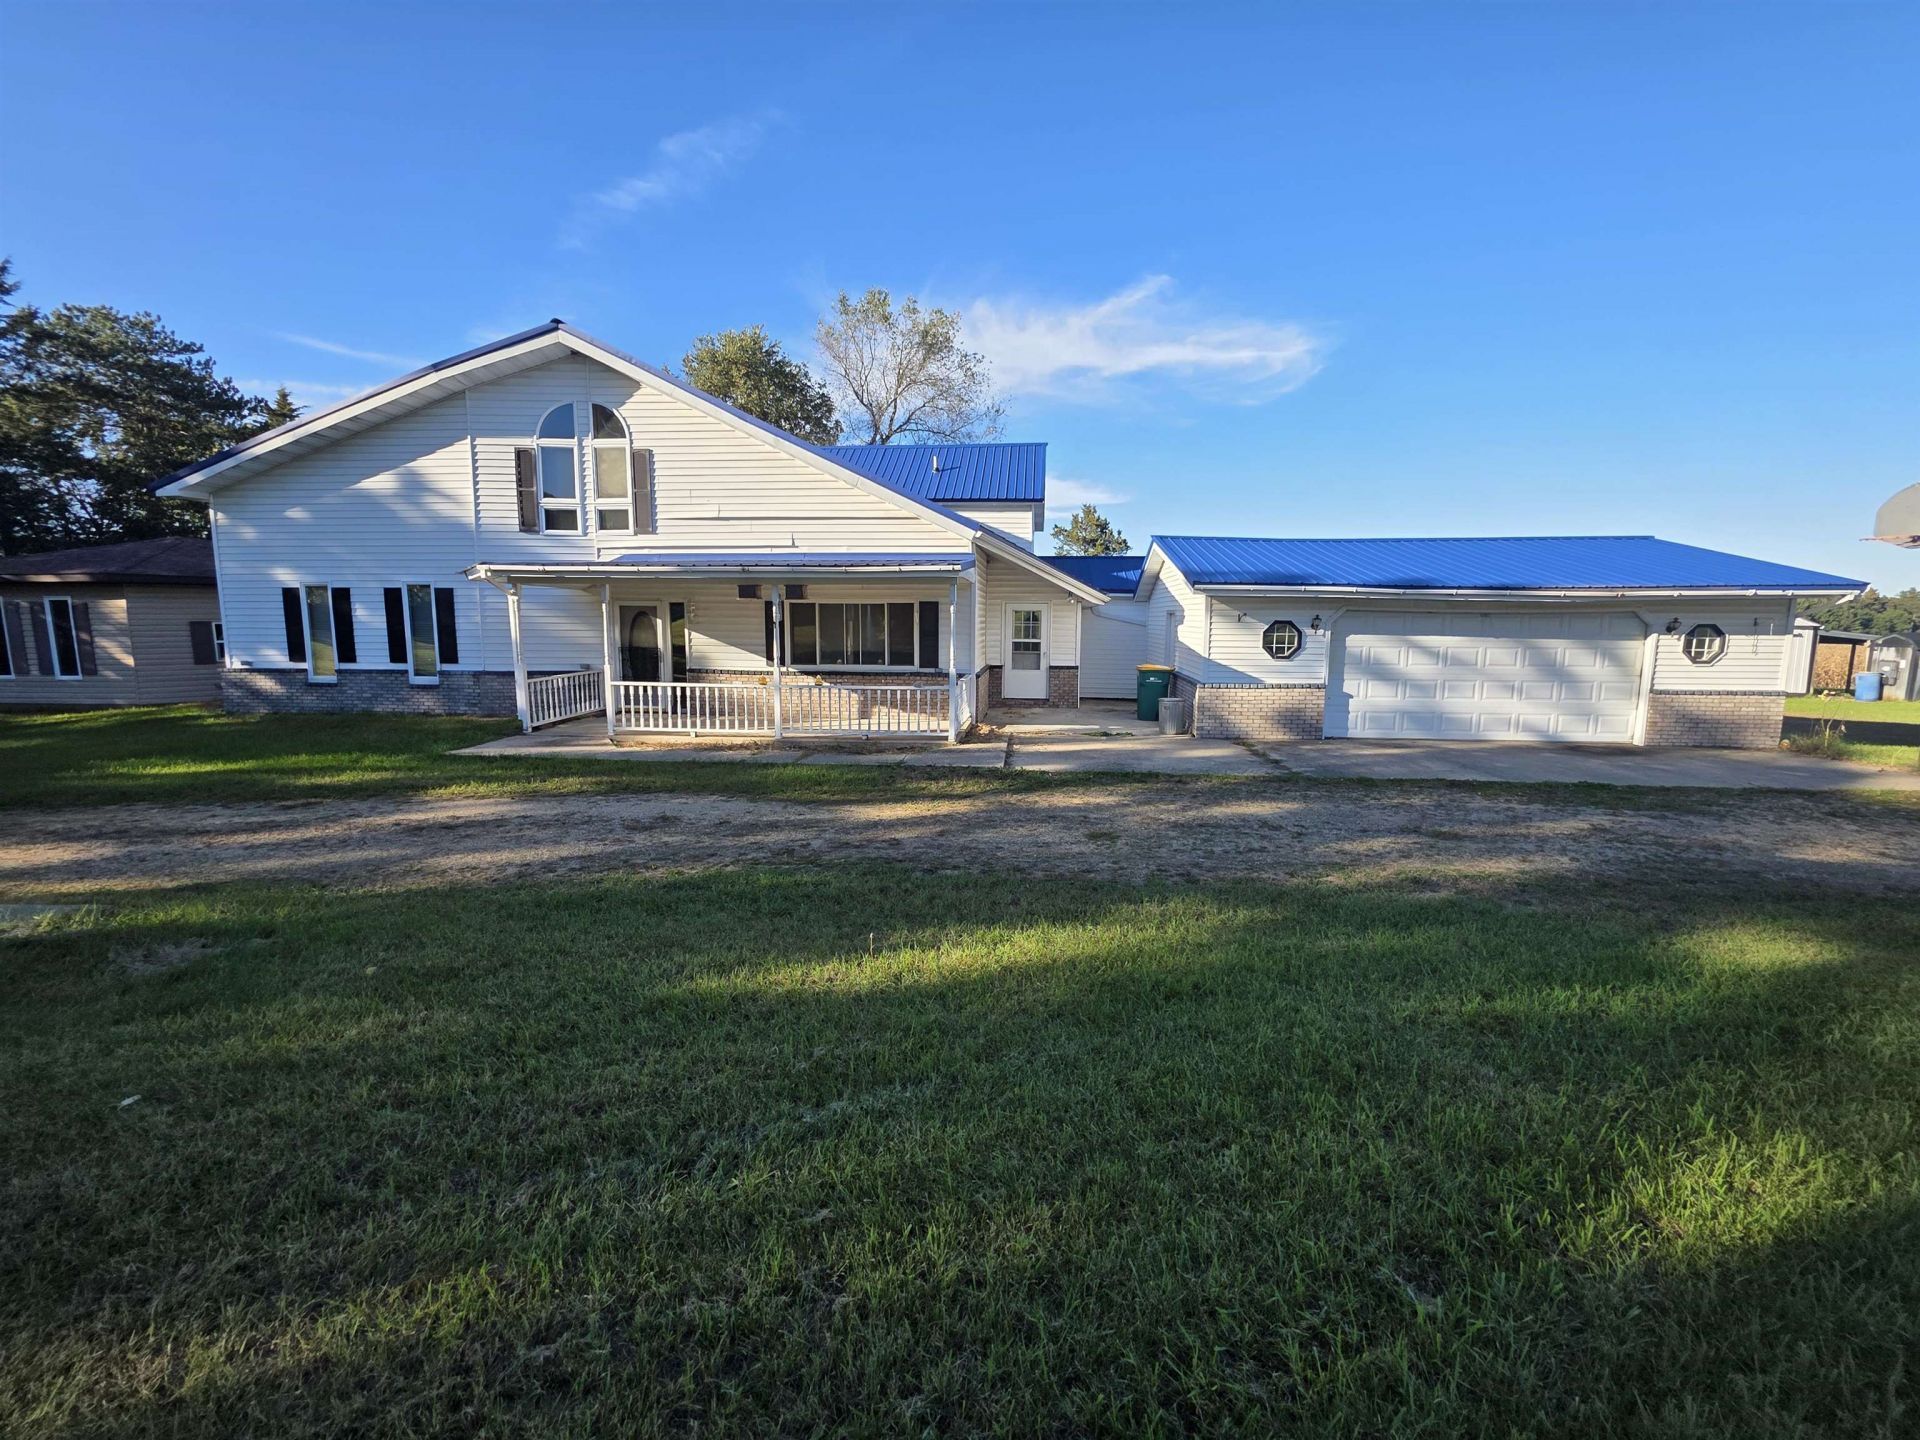
Discover the potential of this spacious country retreat on 4.19 private, picturesque acres! This one-of-a-kind home offers soaring vaulted wood ceilings, beautiful woodwork, heated floors, a stunning stone fireplace & generous living spaces. Features include a main-floor primary suite, loft, rec room, expansive deck & patio. Enjoy 2 garages with room for 4 vehicles, plus a 49x36 pole building with electric & water! Many updates already completed, with some flooring replacement and additional TLC needed, including addressing pet-related wear and odors. A solid foundation for your vision, with incredible space, character & country charm. Priced to reflect needed improvements and offering a wonderful opportunity to make it your own!
Property Highlights
Property Type: Residential - Single Family
Total Living Area SF: 4,300
Lot Size: 4.19 acres
Garage Size: 4
Built in 1901
School District: Pardeeville
Stone Exterior
General Information
Bedrooms: 4
Bathrooms: 1
Sqft: 4,300
County: Columbia
High School: Pardeeville
Listed By:
EXIT Professional Real Estate
ben@benvosshomes.com
SCWMLS
MLS ID: 2035786
Room Information
Primary Bedroom: 15x21 Level M
Bedroom 2: 13x22 Level U
Bedroom 3: 13x15 Level U
Bedroom 4: 10x11 Level U
Dining Room: 13x15 Level U
Family Room: 19x24 Level M
Kitchen: 12x13 Level M
Laundry Room: 6x12 Level M
Living/Great Room: 24x31 Level M
Listing Courtesy of:
EXIT Professional Real Estate
Agency Contact: ben@benvosshomes.com

Shown By
Get in Touch
Shown By
Contact an agent to learn more about
W7104 Patchin Road, Pardeeville, WI 53954.
Mortgage Calculator

Call or Click to get Pre-Approved!
563-441-1862
toll free 866-441-1862
Customize Your Rate
| Loan Type | 30 Year Fixed | FHA 30 Year Fixed | 15 Year Fixed |
| Purchase Price | $339,900 | $339,900 | $339,900 |
| Down Payment | $67,980 | $11,897 | $84,975 |
| Monthly Mortgage Amount | $1,786 | $2,192 | $2,186 |
| Taxes | $473 | $473 | $473 |
| Insurance | $100 | $100 | $100 |
| HOA/Dues/Fees | $0 | $0 | $0 |
| Monthly Mortage Insurance | $0 | $150 | $0 |
| Monthly Estimated Total | $2,359 | $2,915 | $2,759 |
Aryan Makkar
REALTOR®
Cell: (563) 571-5978
Licensed in IA
Bettendorf Office
1228 Middle Road
Bettendorf, IA 52722
(563) 441-5000
Bettendorf, IA 52722
(563) 441-5000
This information, provided by seller, listing broker, and other parties, may not have been verified.
Copyright © 2026 South Central Wisconsin MLS Corporation. All rights reserved
Privacy Policy / DMCA Notice / ADA Accessibility


This site is hosted, designed and copyright
© 1994 - 2026 by
Delta Media Group, Inc. -- Patent Pending --
Agent License Information: Licensed in IA