


Aryan Makkar
- Buy
- Sell
https://www.ruhlmortgage.com/ChrisSchneider.html
Description
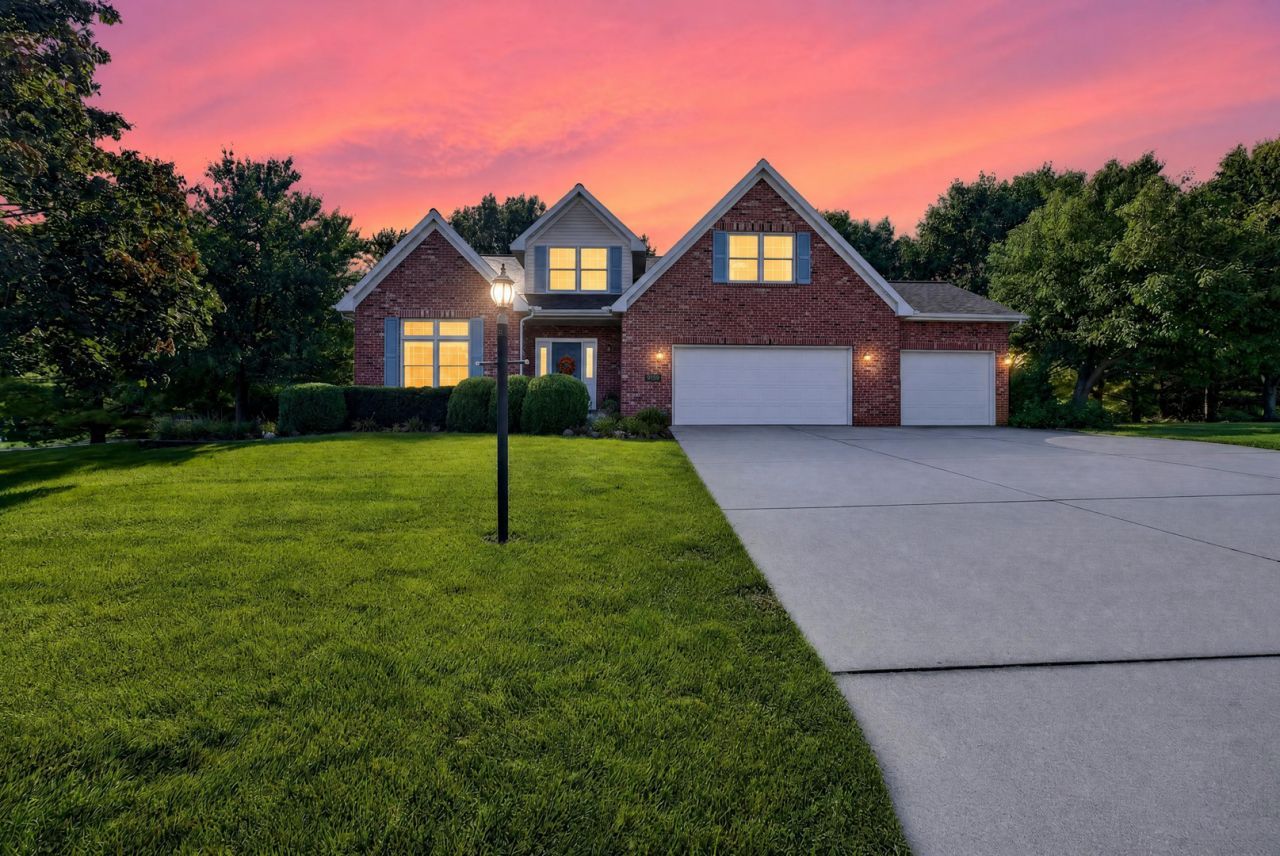
What if everyone had a favorite place to be at home? At 9159 Deer Ridge, there's plenty of room to find yours. Maybe it's the sunroom, surrounded by windows and natural light. Maybe it's a quiet morning with coffee on the deck, the warmth of the hearth room, or the kitchen where everyone seems to gather. Someone may disappear downstairs, and with the nearly 1,500 square feet of finished basement that boasts a bedroom, full bath, and plenty of storage, you might just let them. Outside, the large private backyard gives you even more room to live. Shoot hoops on the sport court, relax beneath the tall mature trees, or head to the front porch and catch one of those beautiful Central Illinois sunsets. Deer Ridge offers large lots, beautiful homes, neighborhood ponds with fishing, and a setting that feels tucked away without being far away. Shopping, restaurants, interstate access, and Rivian are all just a few miles from home. Add a spacious primary suite, large 3 car garage, wood burning fireplace, city water, and a new A/C in 2026, and there's a lot here to love. But maybe the best part is simple. There's room to be together when you want to be, and room to spread out when you don't.
Property Highlights
Property Type: Residential - Single Family
Total Living Area SF: 4,559
Garage Size: 3
Attached Garage
Built in 1997
Elementary School: Fox Creek Elementary
High School: Normal Community West High Schoo
Middle School: Parkside Jr High
Brick Exterior
One Fireplace
General Information
Bedrooms: 4
Bathrooms: 4
Sqft: 4,559
County: McLean
High School: Normal Community West High Schoo
Subdivision: Deer Ridge
Listed By:
RE/MAX Rising
309-340-1000
MRED MLS
MLS ID: 12768684
Room Information
Other Room: 19X19
Other Room: 11X13
Game Room: 17X12
Exercise Room: 14X13
Bonus Room: 18X12
Bar/Entertainment: 10X8
Family Room - Down: 14X12
Bedroom 2: 12X11
Bedroom 3: 10X9
Bedroom 4: 14X10
Dining Room: COMBO
Family Room: 21X13
Kitchen: 26X11
Laundry: 6X6
Living Room: 13X13
Primary Bedroom: 14X18
Shown By
Get in Touch
Shown By
Contact an agent to learn more about
9159 Deer Ridge Drive, Bloomington, IL 61705.
Mortgage Calculator

Call or Click to get Pre-Approved!
563-441-1862
toll free 866-441-1862
Customize Your Rate
| Loan Type | 30 Year Fixed | FHA 30 Year Fixed | 15 Year Fixed |
| Purchase Price | $460,000 | $460,000 | $460,000 |
| Down Payment | $92,000 | $16,100 | $115,000 |
| Monthly Mortgage Amount | $2,418 | $2,967 | $2,958 |
| Taxes | $640 | $640 | $640 |
| Insurance | $100 | $100 | $100 |
| HOA/Dues/Fees | $0 | $0 | $0 |
| Monthly Mortage Insurance | $0 | $202 | $0 |
| Monthly Estimated Total | $3,192 | $3,943 | $3,732 |
Aryan Makkar
REALTOR®
Cell: (563) 571-5978
Licensed in IA
Bettendorf Office
1228 Middle Road
Bettendorf, IA 52722
(563) 441-5000
Bettendorf, IA 52722
(563) 441-5000

Member Participants (and their affiliated licensees, if applicable) shall indicate on their websites that IDX information is provided exclusively for consumers’ personal non-commercial use, that it may not be used for any purpose other than to identify prospective properties consumers may be interested in purchasing, that the data is deemed reliable but is not guaranteed by MLS GRID, and that the use of the MLS GRID Data may be subject to an end user license agreement prescribed by the Member Participant’s applicable MLS if any and as amended from time to time. MLS GRID may, at its discretion, require use of other disclaimers as necessary to protect Member Participant, and/or their MLS from liability.
Based on information submitted to the MLS GRID. All data is obtained from various sources and may not have been verified by broker or MLS GRID. Supplied Open House Information is subject to change without notice. All information should be independently reviewed and verified for accuracy. Properties may or may not be listed by the office/agent presenting the information.
Privacy Policy / DMCA Notice / ADA Accessibility


This site is hosted, designed and copyright
© 1994 - 2026 by
Delta Media Group, Inc. -- Patent Pending --
Agent License Information: Licensed in IA