


Aryan Makkar
- Buy
- Sell
https://www.ruhlmortgage.com/ChrisSchneider.html
Description
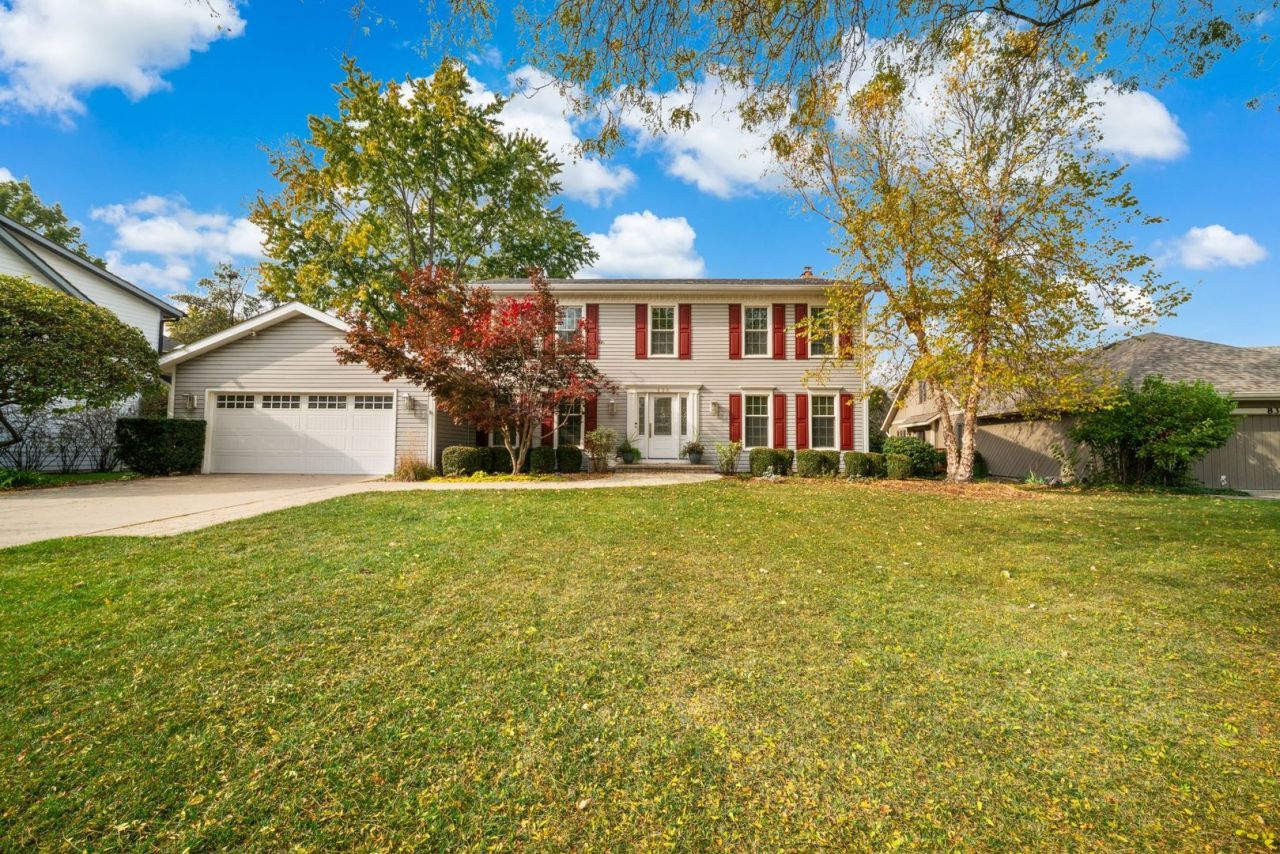
An Outstanding Opportunity to Own in Libertyville's Prestigious Red Top Neighborhood! Nestled on a quiet cul-de-sac among mature trees and beautifully maintained homes, this spacious 5-bedroom, 4-bathroom home offers over 4,200 square feet of updated living space. Freshly painted throughout and move-in ready, the home features updated designer lighting, a professionally painted deck, and a spacious backyard perfect for entertaining. The well-appointed kitchen includes a Sub-Zero refrigerator, KitchenAid appliances, wine refrigerator, and ample gathering space. The recently remodeled finished basement adds incredible flexibility with an additional bedroom, full bathroom, home office, cedar closet, wet bar, bonus room, and large recreation area. Major updates include a brand-new Owens Corning roof (2025), dual sump pump system with backup (2025), LeafGuard gutters, and meticulously maintained mechanicals. Enjoy an unbeatable location just minutes from Downtown Libertyville, Mellody Farm, Hawthorn Mall, Metra, I-94, and O'Hare Airport. Walk to Trader Joe's, Mariano's, Aldi, and Jewel-Osco. Located in highly acclaimed Hawthorn District 73 and District 128 schools. A rare combination of space, updates, top-rated schools, and an exceptional location. Don't miss this incredible opportunity!
Property Highlights
Property Type: Residential - Single Family
Total Living Area SF: 4,247
Garage Size: 2
Attached Garage
Built in 1980
Elementary School: Townline Elementary School
High School: Libertyville High School
Middle School: Hawthorn Elementary School (Nor
One Fireplace
General Information
Bedrooms: 6
Bathrooms: 4
Sqft: 4,247
County: Lake
High School: Libertyville High School
Listed By:
Better Homes & Gardens Real Estate
708-859-0909
MRED MLS
MLS ID: 12796506
Room Information
Bedroom 5: 10X12
Foyer: 10X12
Breakfast Room: 11X14
Recreation Room: 40X12
Bedroom 6: 18X12
Bar/Entertainment: 9X5
Bonus Room: 12X12
Deck: 38X18
Bedroom 2: 10X13
Bedroom 3: 12X15
Bedroom 4: 12X11
Dining Room: 12X13
Family Room: 17X15
Kitchen: 12X14
Laundry: 6X8
Living Room: 15X13
Primary Bedroom: 12X18
Shown By
Get in Touch
Shown By
Contact an agent to learn more about
826 Furlong Drive, Libertyville, IL 60048.
Mortgage Calculator

Call or Click to get Pre-Approved!
563-441-1862
toll free 866-441-1862
Customize Your Rate
| Loan Type | 30 Year Fixed | FHA 30 Year Fixed | 15 Year Fixed |
| Purchase Price | $745,000 | $745,000 | $745,000 |
| Down Payment | $149,000 | $26,075 | $186,250 |
| Monthly Mortgage Amount | $3,915 | $4,805 | $4,791 |
| Taxes | $1037 | $1037 | $1037 |
| Insurance | $100 | $100 | $100 |
| HOA/Dues/Fees | $0 | $0 | $0 |
| Monthly Mortage Insurance | $0 | $328 | $0 |
| Monthly Estimated Total | $5,169 | $6,387 | $6,045 |
Aryan Makkar
REALTOR®
Cell: (563) 571-5978
Licensed in IA
Bettendorf Office
1228 Middle Road
Bettendorf, IA 52722
(563) 441-5000
Bettendorf, IA 52722
(563) 441-5000

Member Participants (and their affiliated licensees, if applicable) shall indicate on their websites that IDX information is provided exclusively for consumers’ personal non-commercial use, that it may not be used for any purpose other than to identify prospective properties consumers may be interested in purchasing, that the data is deemed reliable but is not guaranteed by MLS GRID, and that the use of the MLS GRID Data may be subject to an end user license agreement prescribed by the Member Participant’s applicable MLS if any and as amended from time to time. MLS GRID may, at its discretion, require use of other disclaimers as necessary to protect Member Participant, and/or their MLS from liability.
Based on information submitted to the MLS GRID. All data is obtained from various sources and may not have been verified by broker or MLS GRID. Supplied Open House Information is subject to change without notice. All information should be independently reviewed and verified for accuracy. Properties may or may not be listed by the office/agent presenting the information.
Privacy Policy / DMCA Notice / ADA Accessibility


This site is hosted, designed and copyright
© 1994 - 2026 by
Delta Media Group, Inc. -- Patent Pending --
Agent License Information: Licensed in IA