


Aryan Makkar
- Buy
- Sell
https://www.ruhlmortgage.com/ChrisSchneider.html
Description
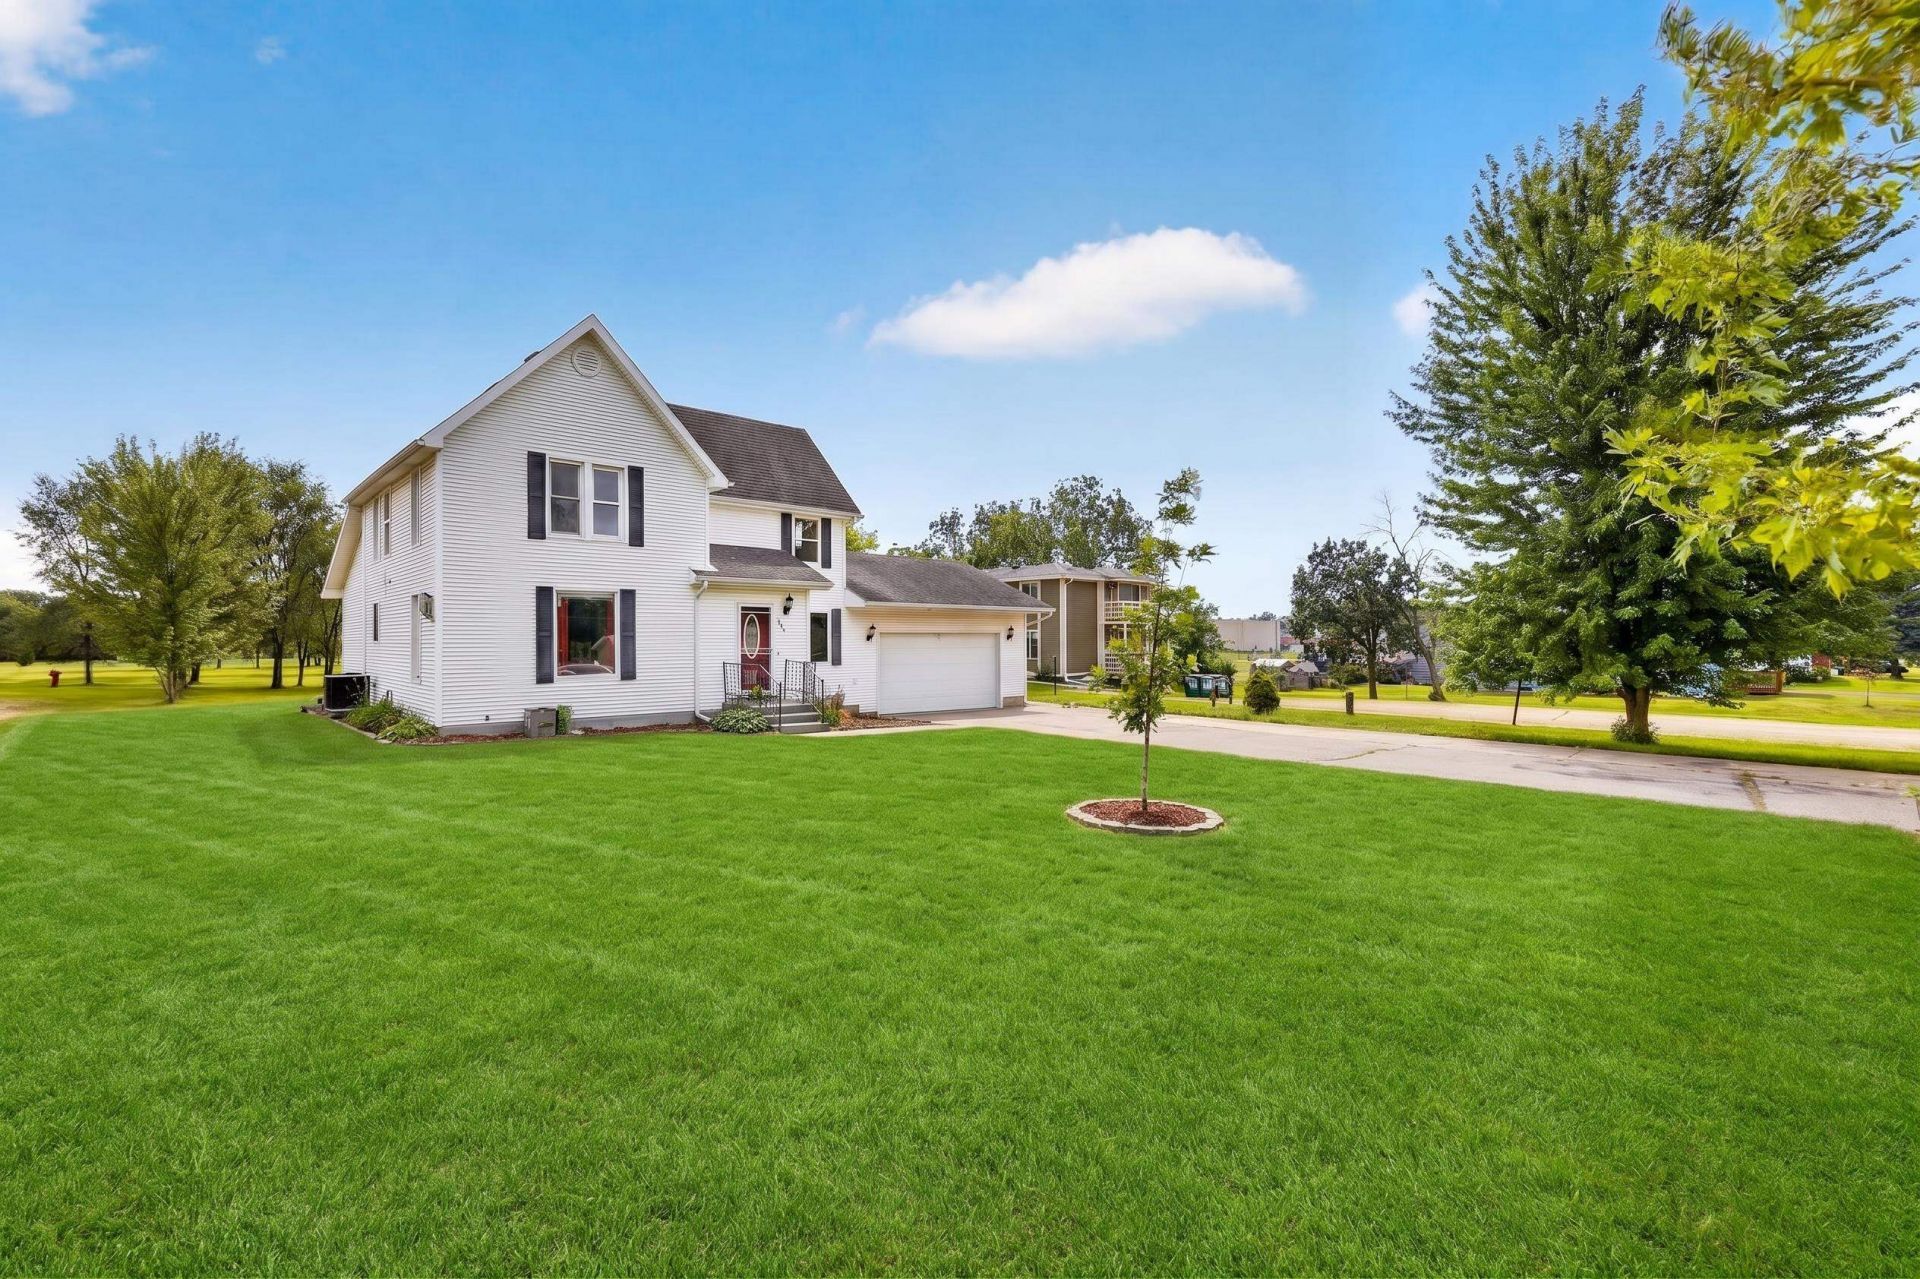
ROLL UP YOUR SLEEVES, THE POSSIBILITIES ARE CALLING! Looking for a home where you can put your renovation skills to work? This 4-bedroom, 3.5-bath Colonial offers 2,640 sq ft of opportunity for buyers ready to take on a project! With generous room sizes, a first-floor bedroom and bath, fireplace, finished basement, and attached 2-car garage, there's plenty to work with as you plan your transformation. From cosmetic updates to a complete refresh, this fixer-upper is a chance to get creative, make improvements, and bring new life to every level. Whether you're an investor searching for your next renovation or a buyer eager to create a home that reflects your style, bring your tools, your ideas, and your imagination. Your next project starts here!
Property Highlights
Property Type: Residential - Single Family
Total Living Area SF: 2,640
Garage Size: 2
Built in 1920
School District: Pardeeville
General Information
Bedrooms: 4
Bathrooms: 4
Sqft: 2,640
County: Columbia
High School: Pardeeville
Subdivision: Sanborn Ridge
Listed By:
Stark Company, REALTORS
Pref: 608-770-1754
SCWMLS
MLS ID: 2030729
Room Information
Primary Bedroom: 13x11 Level M
Bedroom 2: 15x15 Level U
Bedroom 3: 12x11 Level U
Bedroom 4: 13x13 Level L
Family Room: 15x15 Level M
Kitchen: 15x14 Level M
Laundry Room: 6x3 Level M
Living/Great Room: 15x11 Level M
Listing Courtesy of:
Stark Company, REALTORS
Agency Contact: Pref: 608-770-1754

Shown By
Get in Touch
Shown By
Contact an agent to learn more about
801 E Chestnut Street, Pardeeville, WI 53954.
Mortgage Calculator

Call or Click to get Pre-Approved!
563-441-1862
toll free 866-441-1862
Customize Your Rate
| Loan Type | 30 Year Fixed | FHA 30 Year Fixed | 15 Year Fixed |
| Purchase Price | $364,900 | $364,900 | $364,900 |
| Down Payment | $72,980 | $12,772 | $91,225 |
| Monthly Mortgage Amount | $1,918 | $2,354 | $2,347 |
| Taxes | $508 | $508 | $508 |
| Insurance | $100 | $100 | $100 |
| HOA/Dues/Fees | $0 | $0 | $0 |
| Monthly Mortage Insurance | $0 | $161 | $0 |
| Monthly Estimated Total | $2,532 | $3,129 | $2,961 |
Aryan Makkar
REALTOR®
Cell: (563) 571-5978
Licensed in IA
Bettendorf Office
1228 Middle Road
Bettendorf, IA 52722
(563) 441-5000
Bettendorf, IA 52722
(563) 441-5000
This information, provided by seller, listing broker, and other parties, may not have been verified.
Copyright © 2026 South Central Wisconsin MLS Corporation. All rights reserved
Privacy Policy / DMCA Notice / ADA Accessibility


This site is hosted, designed and copyright
© 1994 - 2026 by
Delta Media Group, Inc. -- Patent Pending --
Agent License Information: Licensed in IA