


Aryan Makkar
- Buy
- Sell
https://www.ruhlmortgage.com/ChrisSchneider.html
Description
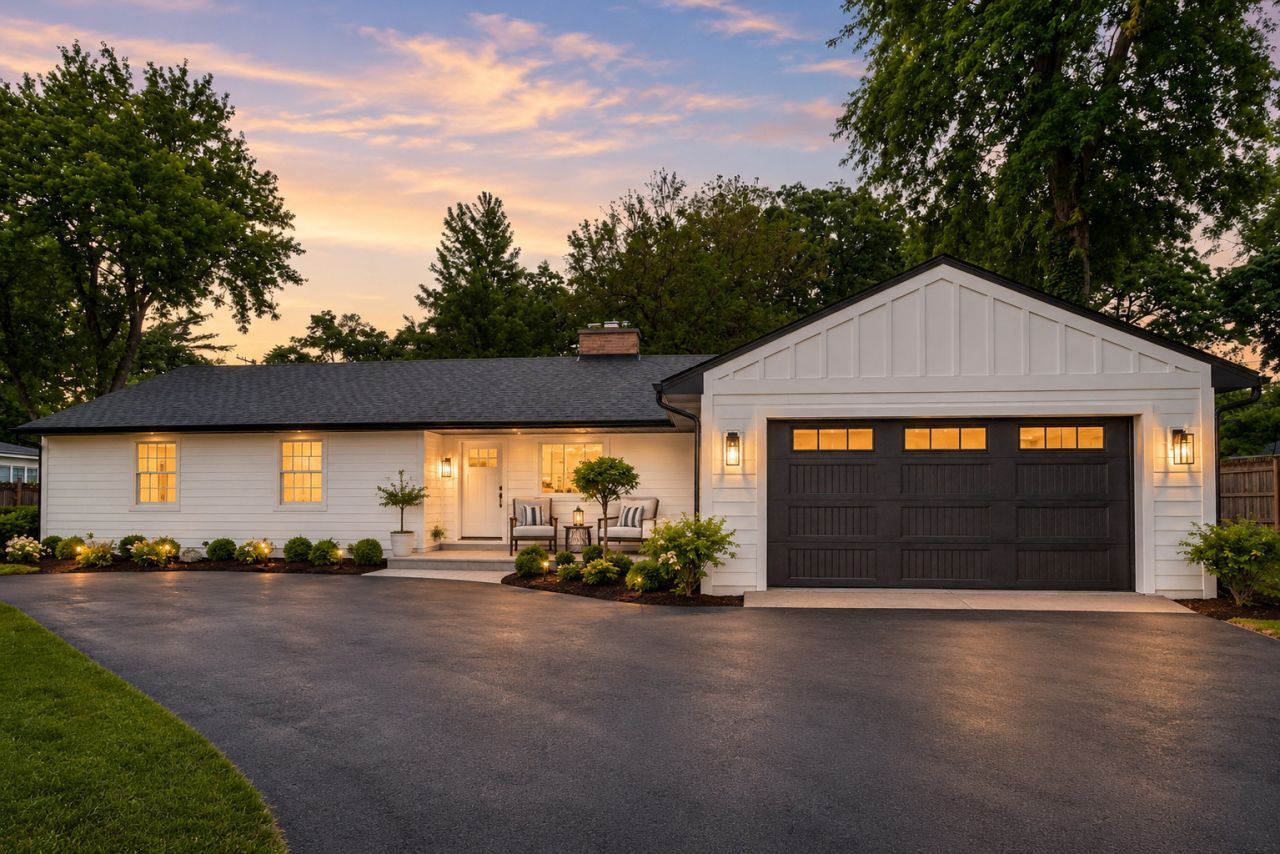
Experience the ease of single-level living in this truly exceptional, fully updated ranch home in coveted east Lake Forest. Set behind a gated entry and fully enclosed with a brand-new privacy fence, this beautifully transformed home offers incredible curb appeal with a new wide circular asphalt driveway, bluestone paver walkway, welcoming front porch, new roof, new Hardie Board siding, new composite rear deck, and all-new high-end exterior landscaping. The attached 2-car garage features a new epoxy floor and custom wainscoting, while the spacious mudroom just off the garage includes a custom built-in bench and storage lockers and flows seamlessly into the kitchen, creating the perfect everyday entry and drop zone. Inside, oversized windows fill the home with natural light, highlighting hardwood floors throughout and a bright, open-concept layout designed for today's lifestyle. The brand-new kitchen features stylish finishes, a generous peninsula with seating for four, and a charming breakfast area with custom built-in banquette seating. The kitchen opens to the inviting family room, creating a warm and connected central living space. The dining area is also open to the family room, offering a seamless layout for entertaining, gathering, and everyday living. This beautiful dining space features another custom banquette, flanked by built-in cabinetry for added function, storage, and character. Just off the family room, an incredible four-season sunroom offers another beautiful place to relax, entertain, or enjoy views of the backyard. The sunroom opens to the new composite rear deck and the fully fenced yard, creating effortless indoor-outdoor living. The home also includes a large laundry room and an incredibly thoughtful floor plan where no detail has been overlooked. The bedroom layout is both flexible and highly desirable. One bedroom with an en-suite bath is located just off the family room, making it ideal for guests, a private office, or an additional living suite. Down the hall, two additional bedrooms share a beautifully updated full bath. The impressive primary suite offers oversized closets and a stunning new custom bathroom with a large shower, soaking tub, and towel warmer. A rare, move-in ready ranch, this home combines thoughtful design, high-quality updates, and effortless indoor-outdoor living. Conveniently located close to shopping, restaurants, grocery stores, transportation, and all that east Lake Forest has to offer, this is a truly special home not to be missed.
Property Highlights
Property Type: Residential - Single Family
Total Living Area SF: 2,146
Garage Size: 2
Attached Garage
Built in 1953
High School: Lake Forest High School
Brick Exterior
One Fireplace
General Information
Bedrooms: 4
Bathrooms: 3
Sqft: 2,146
County: Lake
High School: Lake Forest High School
Listed By:
Compass
847-416-0446
MRED MLS
MLS ID: 12775607
Room Information
Foyer: 8X11
Eating Area: 7X9
Mud Room: 13X8
Walk In Closet: 9X8
Bedroom 2: 13X11
Bedroom 3: 12X11
Bedroom 4: 13X11
Dining Room: 13X11
Family Room: 16X12
Kitchen: 12X11
Laundry: 9X8
Living Room: 25X13
Primary Bedroom: 19X29
Shown By
Get in Touch
Shown By
Contact an agent to learn more about
535 N Waukegan Road, Lake Forest, IL 60045.
Mortgage Calculator

Call or Click to get Pre-Approved!
563-441-1862
toll free 866-441-1862
Customize Your Rate
| Loan Type | 30 Year Fixed | FHA 30 Year Fixed | 15 Year Fixed |
| Purchase Price | $998,000 | $998,000 | $998,000 |
| Down Payment | $199,600 | $34,930 | $249,500 |
| Monthly Mortgage Amount | $5,245 | $6,437 | $6,418 |
| Taxes | $1389 | $1389 | $1389 |
| Insurance | $100 | $100 | $100 |
| HOA/Dues/Fees | $0 | $0 | $0 |
| Monthly Mortage Insurance | $0 | $599 | $0 |
| Monthly Estimated Total | $6,925 | $8,716 | $8,098 |
Aryan Makkar
REALTOR®
Cell: (563) 571-5978
Licensed in IA
Bettendorf Office
1228 Middle Road
Bettendorf, IA 52722
(563) 441-5000
Bettendorf, IA 52722
(563) 441-5000

Member Participants (and their affiliated licensees, if applicable) shall indicate on their websites that IDX information is provided exclusively for consumers’ personal non-commercial use, that it may not be used for any purpose other than to identify prospective properties consumers may be interested in purchasing, that the data is deemed reliable but is not guaranteed by MLS GRID, and that the use of the MLS GRID Data may be subject to an end user license agreement prescribed by the Member Participant’s applicable MLS if any and as amended from time to time. MLS GRID may, at its discretion, require use of other disclaimers as necessary to protect Member Participant, and/or their MLS from liability.
Based on information submitted to the MLS GRID. All data is obtained from various sources and may not have been verified by broker or MLS GRID. Supplied Open House Information is subject to change without notice. All information should be independently reviewed and verified for accuracy. Properties may or may not be listed by the office/agent presenting the information.
Privacy Policy / DMCA Notice / ADA Accessibility


This site is hosted, designed and copyright
© 1994 - 2026 by
Delta Media Group, Inc. -- Patent Pending --
Agent License Information: Licensed in IA