


Aryan Makkar
- Buy
- Sell
https://www.ruhlmortgage.com/ChrisSchneider.html
Description
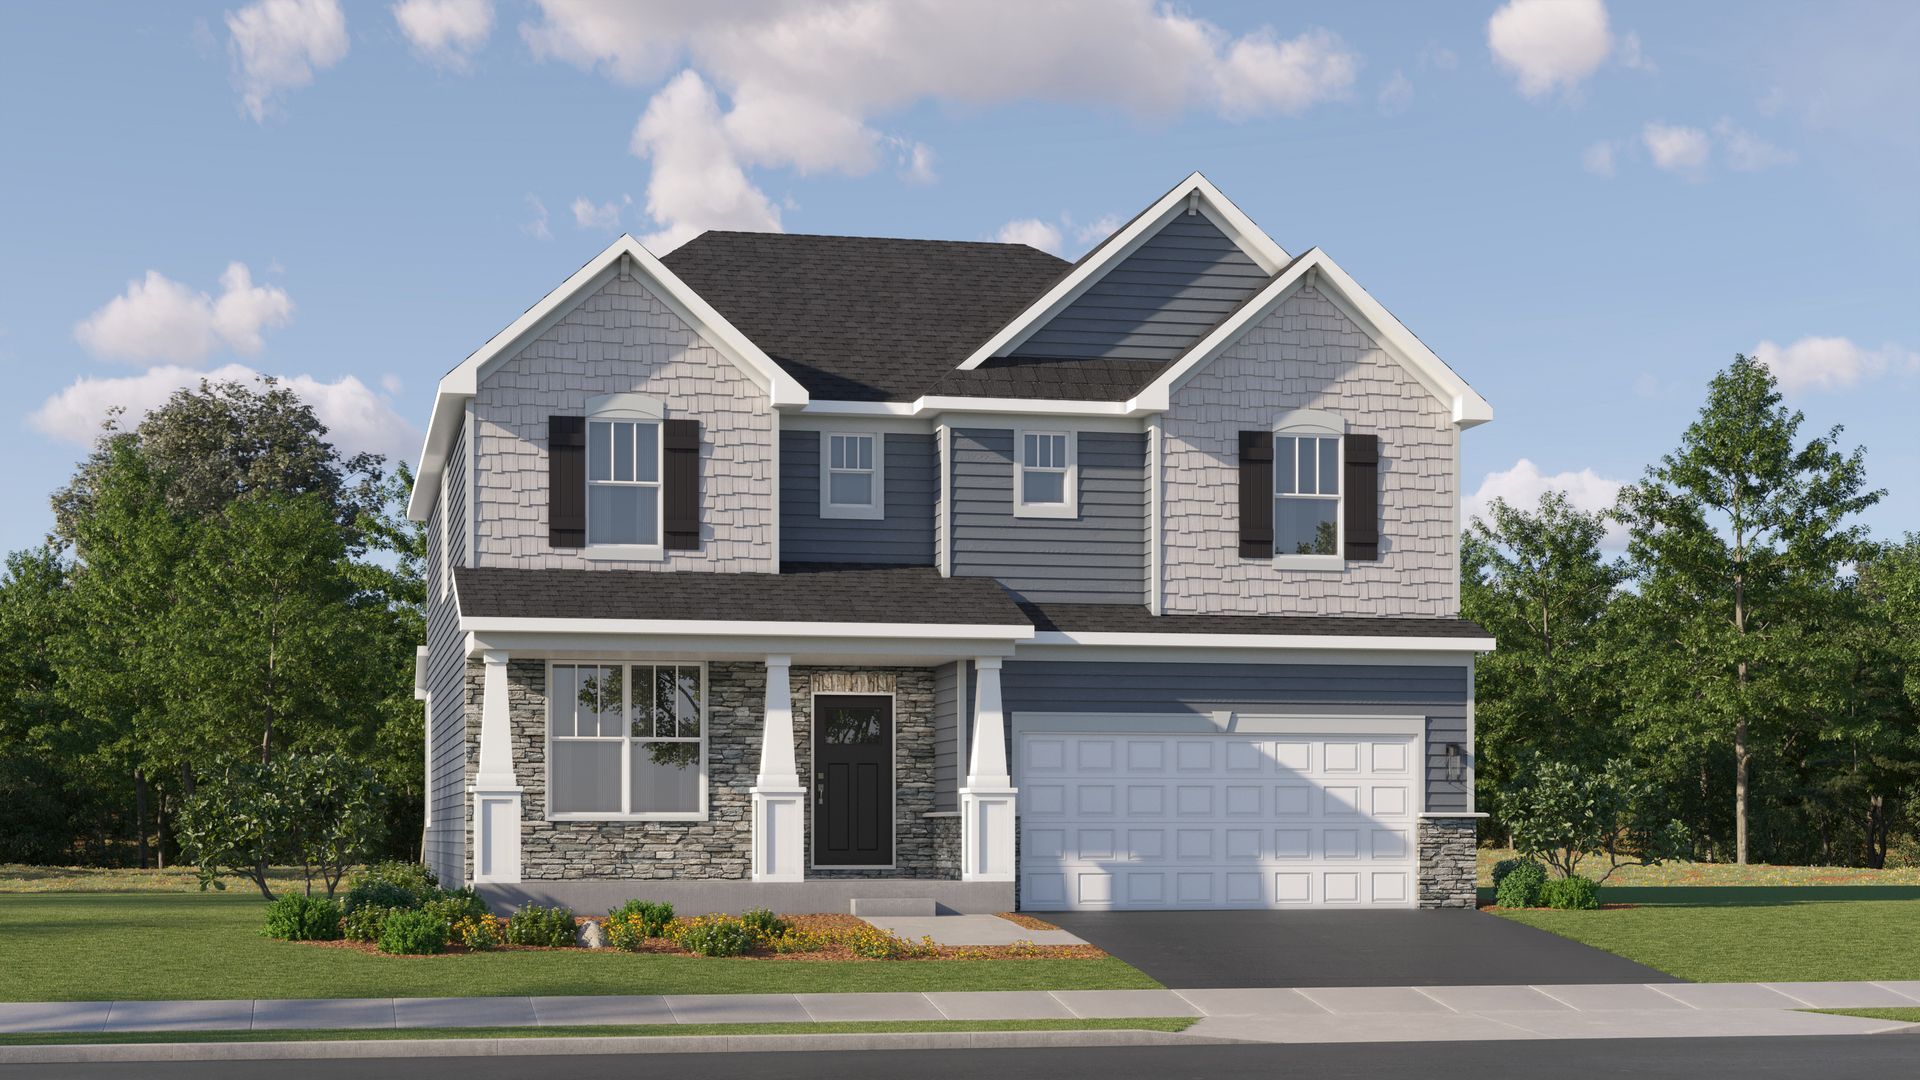
3 CAR GARAGE * HOMESITE # 0066 * READY FOR DELIVERY! Welcome to the Santa Rosa plan -a stylish two story layout offers four spacious bedrooms, two full bathrooms, and a convenient powder room on the main floor. The heart of the home centers around an open concept flow: the kitchen, breakfast area, and family room merge seamlessly, while a formal dining area off the foyer provides an inviting space for meals and gatherings. At the back of the first floor, you'll find a versatile flex room, ideal for a home office, playroom, or quiet retreat-perfectly tailored to your lifestyle.*Photos are not this actual home* Nestled in a beautifully planned community, Algonquin Meadows offers a variety of thoughtfully designed single-family homes, traditional townhomes, and urban townhomes - all set among serene green spaces and tranquil ponds. Winding streets, cul-de-sacs, and walking paths create a peaceful neighborhood atmosphere that feels private, yet perfectly connected. Just minutes away, charming downtown Algonquin awaits with scenic riverfront parks, fishing spots, and a vibrant local culture. You'll enjoy convenient access to premier destinations like Northwestern Medicine, top-rated golf courses, and fitness centers such as Lifetime Fitness. Located right off the Randall Road corridor, you're surrounded by some of the area's best shopping and dining - including Trader Joe's, Cooper's Hawk, Target, Costco, and Algonquin Commons. Whether you're looking for daily essentials or a relaxing night out, everything you need is within easy reach. Come home to Algonquin Meadows - where natural beauty, community charm, and modern convenience meet.
Property Highlights
Property Type: Residential - Single Family
Total Living Area SF: 3,084
Garage Size: 3
Attached Garage
New Construction
Built in 2026
Elementary School: Westfield Community School
High School: H D Jacobs High School
Middle School: Westfield Community School
General Information
Bedrooms: 5
Bathrooms: 3
Sqft: 3,084
County: Kane
High School: H D Jacobs High School
Subdivision: Algonquin Meadows
Listed By:
HomeSmart Connect LLC
847-495-5000
MRED MLS
MLS ID: 12799500
Room Information
Breakfast Room: 12X10
Bedroom 5: 10X9
Loft: 18X13
Foyer: 6X11
Bedroom 2: 11X13
Bedroom 3: 12X11
Bedroom 4: 10X11
Dining Room: 11X14
Family Room: 16X18
Kitchen: 10X14
Laundry: 8X5
Primary Bedroom: 18X16
Shown By
Get in Touch
Shown By
Contact an agent to learn more about
350 Cold Spring Street , Algonquin, IL 60102.
Mortgage Calculator

Call or Click to get Pre-Approved!
563-441-1862
toll free 866-441-1862
Customize Your Rate
| Loan Type | 30 Year Fixed | FHA 30 Year Fixed | 15 Year Fixed |
| Purchase Price | $614,165 | $614,165 | $614,165 |
| Down Payment | $122,833 | $21,496 | $153,541 |
| Monthly Mortgage Amount | $3,228 | $3,962 | $3,949 |
| Taxes | $855 | $855 | $855 |
| Insurance | $100 | $100 | $100 |
| HOA/Dues/Fees | $0 | $0 | $0 |
| Monthly Mortage Insurance | $0 | $270 | $0 |
| Monthly Estimated Total | $4,262 | $5,266 | $4,983 |
Aryan Makkar
REALTOR®
Cell: (563) 571-5978
Licensed in IA
Bettendorf Office
1228 Middle Road
Bettendorf, IA 52722
(563) 441-5000
Bettendorf, IA 52722
(563) 441-5000

Member Participants (and their affiliated licensees, if applicable) shall indicate on their websites that IDX information is provided exclusively for consumers’ personal non-commercial use, that it may not be used for any purpose other than to identify prospective properties consumers may be interested in purchasing, that the data is deemed reliable but is not guaranteed by MLS GRID, and that the use of the MLS GRID Data may be subject to an end user license agreement prescribed by the Member Participant’s applicable MLS if any and as amended from time to time. MLS GRID may, at its discretion, require use of other disclaimers as necessary to protect Member Participant, and/or their MLS from liability.
Based on information submitted to the MLS GRID. All data is obtained from various sources and may not have been verified by broker or MLS GRID. Supplied Open House Information is subject to change without notice. All information should be independently reviewed and verified for accuracy. Properties may or may not be listed by the office/agent presenting the information.
Privacy Policy / DMCA Notice / ADA Accessibility


This site is hosted, designed and copyright
© 1994 - 2026 by
Delta Media Group, Inc. -- Patent Pending --
Agent License Information: Licensed in IA