


Aryan Makkar
- Buy
- Sell
https://www.ruhlmortgage.com/ChrisSchneider.html
Description
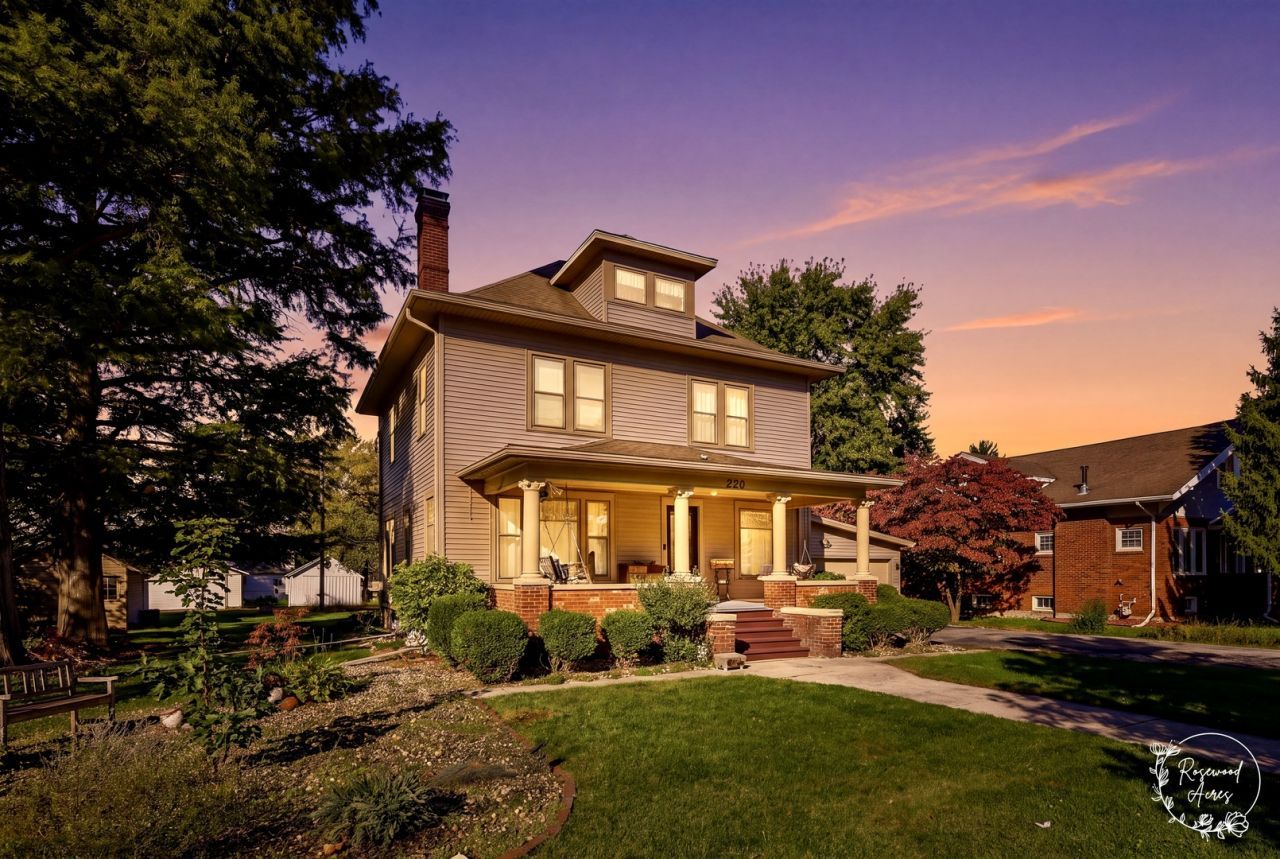
Welcome home to 220 North Maple Street, where the front porch invites you to stay awhile and the beautiful woodwork gives you a reason to look a little closer. Built in 1915, this classic American Foursquare offers five bedrooms, two full bathrooms and one half bath, with character that carries from the front door to the finished third floor. Step inside and take in the welcoming foyer, beautiful staircase, hardwood floors and rich wood trim. Leaded-glass windows, glass-front built-ins and graceful columns bring personality to the main living spaces. The living room's fireplace creates a natural gathering place, while the adjoining dining room offers space for everything from a simple weeknight dinner to a table full of good company. The kitchen features generous cabinetry, pantry storage and tile flooring, with easy access to the dining room. A separate main-floor office gives you a place to work, read or settle into a favorite hobby without taking over the rest of the house. Four second-floor bedrooms continue the home's warm woodwork and hardwood flooring. Above it all, the spacious finished third floor offers a primary retreat with its own full bathroom and room for a sitting area-a versatile space with a character all its own. Outside, the 100-by-150-foot lot offers mature trees, established landscaping, a brick patio and room to enjoy the outdoors. Start your morning with coffee on the covered front porch or unwind out back at the end of the day. An attached two-car garage, full basement and separate rear outbuilding off the alley add practical space for everyday needs. From the staircase to the built-ins to that inviting front porch, there's plenty here to appreciate in person. Come explore the space, enjoy the details and picture making it your own.
Property Highlights
Property Type: Residential - Single Family
Total Living Area SF: 1,800
Garage Size: 2
Attached Garage
Built in 1915
School District: District 10
One Fireplace
General Information
Bedrooms: 5
Bathrooms: 3
Sqft: 1,800
County: Iroquois
Listed By:
Village Realty, Inc
708-478-1212
MRED MLS
MLS ID: 12763668
Room Information
Bedroom 5: 13X11
Office: 10X9
Storage: 14X12
Bedroom 2: 13X11
Bedroom 3: 13X11
Bedroom 4: 14X10
Dining Room: 14X13
Kitchen: 14X12
Laundry: 14X12
Living Room: 16X14
Primary Bedroom: 25X21
Shown By
Get in Touch
Shown By
Contact an agent to learn more about
220 N Maple Street, Gilman, IL 60938.
Mortgage Calculator

Call or Click to get Pre-Approved!
563-441-1862
toll free 866-441-1862
Customize Your Rate
| Loan Type | 30 Year Fixed | FHA 30 Year Fixed | 15 Year Fixed |
| Purchase Price | $249,900 | $249,900 | $249,900 |
| Down Payment | $49,980 | $8,747 | $62,475 |
| Monthly Mortgage Amount | $1,313 | $1,591 | $1,607 |
| Taxes | $348 | $348 | $348 |
| Insurance | $100 | $100 | $100 |
| HOA/Dues/Fees | $0 | $0 | $0 |
| Monthly Mortage Insurance | $0 | $110 | $0 |
| Monthly Estimated Total | $1,761 | $2,149 | $2,055 |
Aryan Makkar
REALTOR®
Cell: (563) 571-5978
Licensed in IA
Bettendorf Office
1228 Middle Road
Bettendorf, IA 52722
(563) 441-5000
Bettendorf, IA 52722
(563) 441-5000

Member Participants (and their affiliated licensees, if applicable) shall indicate on their websites that IDX information is provided exclusively for consumers’ personal non-commercial use, that it may not be used for any purpose other than to identify prospective properties consumers may be interested in purchasing, that the data is deemed reliable but is not guaranteed by MLS GRID, and that the use of the MLS GRID Data may be subject to an end user license agreement prescribed by the Member Participant’s applicable MLS if any and as amended from time to time. MLS GRID may, at its discretion, require use of other disclaimers as necessary to protect Member Participant, and/or their MLS from liability.
Based on information submitted to the MLS GRID. All data is obtained from various sources and may not have been verified by broker or MLS GRID. Supplied Open House Information is subject to change without notice. All information should be independently reviewed and verified for accuracy. Properties may or may not be listed by the office/agent presenting the information.
Privacy Policy / DMCA Notice / ADA Accessibility


This site is hosted, designed and copyright
© 1994 - 2026 by
Delta Media Group, Inc. -- Patent Pending --
Agent License Information: Licensed in IA