


Aryan Makkar
- Buy
- Sell
https://www.ruhlmortgage.com/ChrisSchneider.html
Description
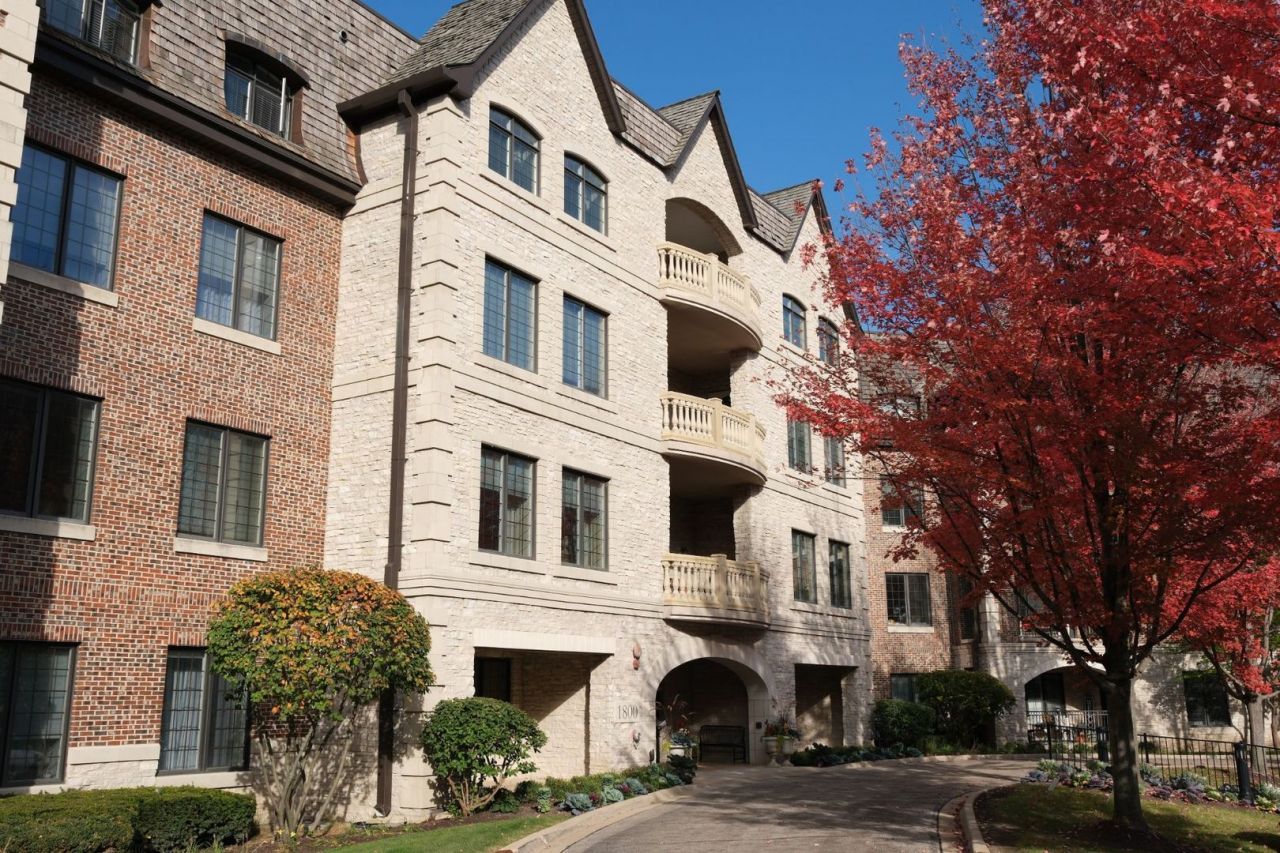
Turn-key luxury awaits in Lake Forest's coveted Amberley Woods. Single-owner Unit 204 offers 2 bedrooms, 2 bathrooms and 1,630 sq. ft. of open living on the second floor. Enjoy 9+ foot ceilings and espresso engineered hardwood in the entry, hallway, great room and kitchen. The kitchen features granite countertops, custom cabinetry, a new faucet and stainless steel appliances: refrigerator, dishwasher, brand-new gas range and over-the-range microwave. The primary suite offers a generous walk-in closet and spa-like bath with granite countertops, marble shower and flooring and separate soaking tub. Professionally painted in custom neutral colors refreshes the residence and brand-new plush carpeting enhances both bedrooms. A dedicated in-unit laundry room includes a full-size washer and dryer. Your private, north-facing balcony overlooks a tranquil, dense treeline. Solid concrete, brick and stone construction creates an exceptionally quiet, private setting, complemented by a 2025 designer remodel of the upscale lobby and hallways. Experience maintenance-free living with secure elevator access, heated indoor two-car tandem garage parking and an extra storage locker. Vacant, impeccably clean and ready for immediate occupancy-make this rare residence yours before the winter holidays. There are a limited amount of rentals as per declarations but needs to be approved by management.
Property Highlights
Property Type: Residential - Condominium
Total Living Area SF: 1,630
Garage Size: 2
Attached Garage
Heated Garage
Built in 2009
Elementary School: Everett Elementary School
High School: Lake Forest High School
Middle School: Deer Path Middle School
Security System
Wooded Lot
River Front
Brick Exterior
Stone Exterior
General Information
Bedrooms: 2
Bathrooms: 2
Sqft: 1,630
County: Lake
High School: Lake Forest High School
Subdivision: Amberley Woods
Listed By:
Elite Value Real Estate
800-403-8716
MRED MLS
MLS ID: 12795900
Room Information
Walk In Closet: 8X8
Balcony/Porch/Lanai: 15X8
Bedroom 2: 14X11
Family Room: 23X20
Kitchen: 13X12
Laundry: 7X7
Primary Bedroom: 14X12
Shown By
Get in Touch
Shown By
Contact an agent to learn more about
1800 Amberley Court, Unit 204, Lake Forest, IL 60045.
Mortgage Calculator

Call or Click to get Pre-Approved!
563-441-1862
toll free 866-441-1862
Customize Your Rate
| Loan Type | 30 Year Fixed | FHA 30 Year Fixed | 15 Year Fixed |
| Purchase Price | $599,900 | $599,900 | $599,900 |
| Down Payment | $119,980 | $20,997 | $149,975 |
| Monthly Mortgage Amount | $3,153 | $3,870 | $3,858 |
| Taxes | $835 | $835 | $835 |
| Insurance | $100 | $100 | $100 |
| HOA/Dues/Fees | $0 | $0 | $0 |
| Monthly Mortage Insurance | $0 | $264 | $0 |
| Monthly Estimated Total | $4,163 | $5,144 | $4,868 |
Aryan Makkar
REALTOR®
Cell: (563) 571-5978
Licensed in IA
Bettendorf Office
1228 Middle Road
Bettendorf, IA 52722
(563) 441-5000
Bettendorf, IA 52722
(563) 441-5000

Member Participants (and their affiliated licensees, if applicable) shall indicate on their websites that IDX information is provided exclusively for consumers’ personal non-commercial use, that it may not be used for any purpose other than to identify prospective properties consumers may be interested in purchasing, that the data is deemed reliable but is not guaranteed by MLS GRID, and that the use of the MLS GRID Data may be subject to an end user license agreement prescribed by the Member Participant’s applicable MLS if any and as amended from time to time. MLS GRID may, at its discretion, require use of other disclaimers as necessary to protect Member Participant, and/or their MLS from liability.
Based on information submitted to the MLS GRID. All data is obtained from various sources and may not have been verified by broker or MLS GRID. Supplied Open House Information is subject to change without notice. All information should be independently reviewed and verified for accuracy. Properties may or may not be listed by the office/agent presenting the information.
Privacy Policy / DMCA Notice / ADA Accessibility


This site is hosted, designed and copyright
© 1994 - 2026 by
Delta Media Group, Inc. -- Patent Pending --
Agent License Information: Licensed in IA