


Aryan Makkar
- Buy
- Sell
https://www.ruhlmortgage.com/ChrisSchneider.html
Description
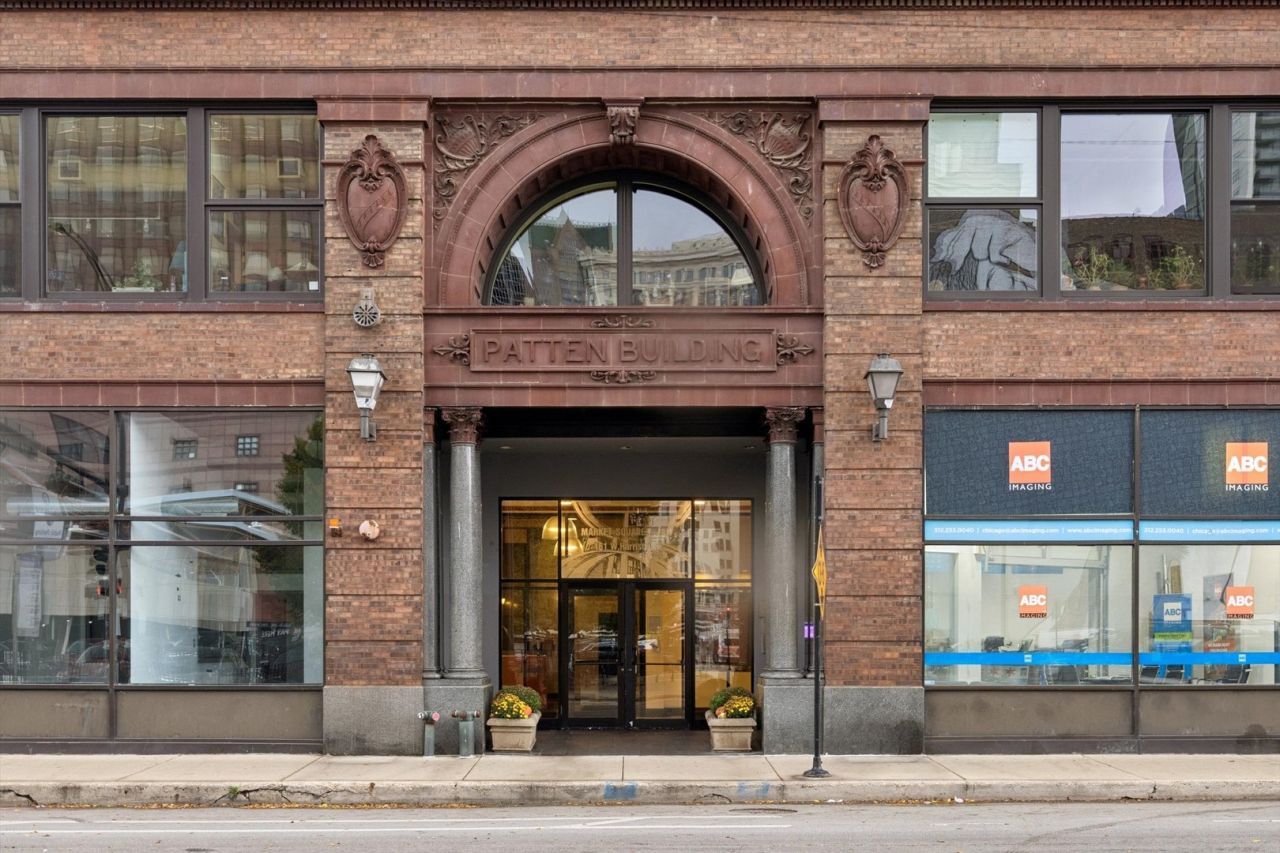
You'll love this ultra-bright, large 1-bed/1-bath Printer's Row loft condo. This freshly painted unit features ten-foot ceilings, newly refinished hardwood floors, and a city view through recently installed sound-proofing insulated windows (a multi-million dollar building upgrade that was special-assessed. Seller has fully paid their portion.). The open-concept layout features a kitchen with stainless steel appliances and brand-new quartz countertops-perfect for hosting. The adjacent large open living/dining space features a cozy corner gas fireplace for cold Chicago nights. Unlike many lofts, the newly recarpeted bedroom has its own large window. An ample walk-through closet leads from the bedroom to the large bathroom featuring a dual vanity, walk-in shower, and a whirlpool tub in which to unwind. There are in-unit side-by-side washer and dryer and 3 large storage closets in the foyer area. No need to hunt for parking in the area-this condo has a heated, deeded, garage parking space factored into the price. Situated in historic Printer's Row, this condo is located close to Metra, CTA, easy interstate access, easy access to the Loop and Wacker Drive offices as well as many of Chicago's most beloved attractions like the Lakefront, Millennium Park. This pet-friendly building features a common rooftop deck to catch the city/skyline views, on-site management and a doorperson. Assessment covers water, gas, internet, and trash. Owner only have a modest electric bill. Owners have flexibility for long-term renting (no short-term or vacation rentals allowed).
Property Highlights
Property Type: Residential - Condominium
Total Living Area SF: 900
Garage Size: 1
Attached Garage
Heated Garage
Built in 1904
School District: District 299
Brick Exterior
One Fireplace
General Information
Bedrooms: 1
Bathrooms: 1
Sqft: 900
County: Cook
Listed By:
@properties Christie's International Real Estate
312-254-0200
MRED MLS
MLS ID: 12802797
Room Information
Foyer: 6X12
Dining Room: COMBO
Kitchen: 12X15
Laundry: 3X12
Living Room: 15X18
Primary Bedroom: 10X15
Shown By
Get in Touch
Shown By
Contact an agent to learn more about
161 W Harrison Street, Unit 804, Chicago, IL 60605.
Mortgage Calculator

Call or Click to get Pre-Approved!
563-441-1862
toll free 866-441-1862
Customize Your Rate
| Loan Type | 30 Year Fixed | FHA 30 Year Fixed | 15 Year Fixed |
| Purchase Price | $275,000 | $275,000 | $275,000 |
| Down Payment | $55,000 | $9,625 | $68,750 |
| Monthly Mortgage Amount | $1,464 | $1,819 | $1,783 |
| Taxes | $383 | $383 | $383 |
| Insurance | $100 | $100 | $100 |
| HOA/Dues/Fees | $0 | $0 | $0 |
| Monthly Mortage Insurance | $0 | $121 | $0 |
| Monthly Estimated Total | $1,947 | $2,423 | $2,266 |
Aryan Makkar
REALTOR®
Cell: (563) 571-5978
Licensed in IA
Bettendorf Office
1228 Middle Road
Bettendorf, IA 52722
(563) 441-5000
Bettendorf, IA 52722
(563) 441-5000

Member Participants (and their affiliated licensees, if applicable) shall indicate on their websites that IDX information is provided exclusively for consumers’ personal non-commercial use, that it may not be used for any purpose other than to identify prospective properties consumers may be interested in purchasing, that the data is deemed reliable but is not guaranteed by MLS GRID, and that the use of the MLS GRID Data may be subject to an end user license agreement prescribed by the Member Participant’s applicable MLS if any and as amended from time to time. MLS GRID may, at its discretion, require use of other disclaimers as necessary to protect Member Participant, and/or their MLS from liability.
Based on information submitted to the MLS GRID. All data is obtained from various sources and may not have been verified by broker or MLS GRID. Supplied Open House Information is subject to change without notice. All information should be independently reviewed and verified for accuracy. Properties may or may not be listed by the office/agent presenting the information.
Privacy Policy / DMCA Notice / ADA Accessibility


This site is hosted, designed and copyright
© 1994 - 2026 by
Delta Media Group, Inc. -- Patent Pending --
Agent License Information: Licensed in IA