


Aryan Makkar
- Buy
- Sell
https://www.ruhlmortgage.com/ChrisSchneider.html
Description
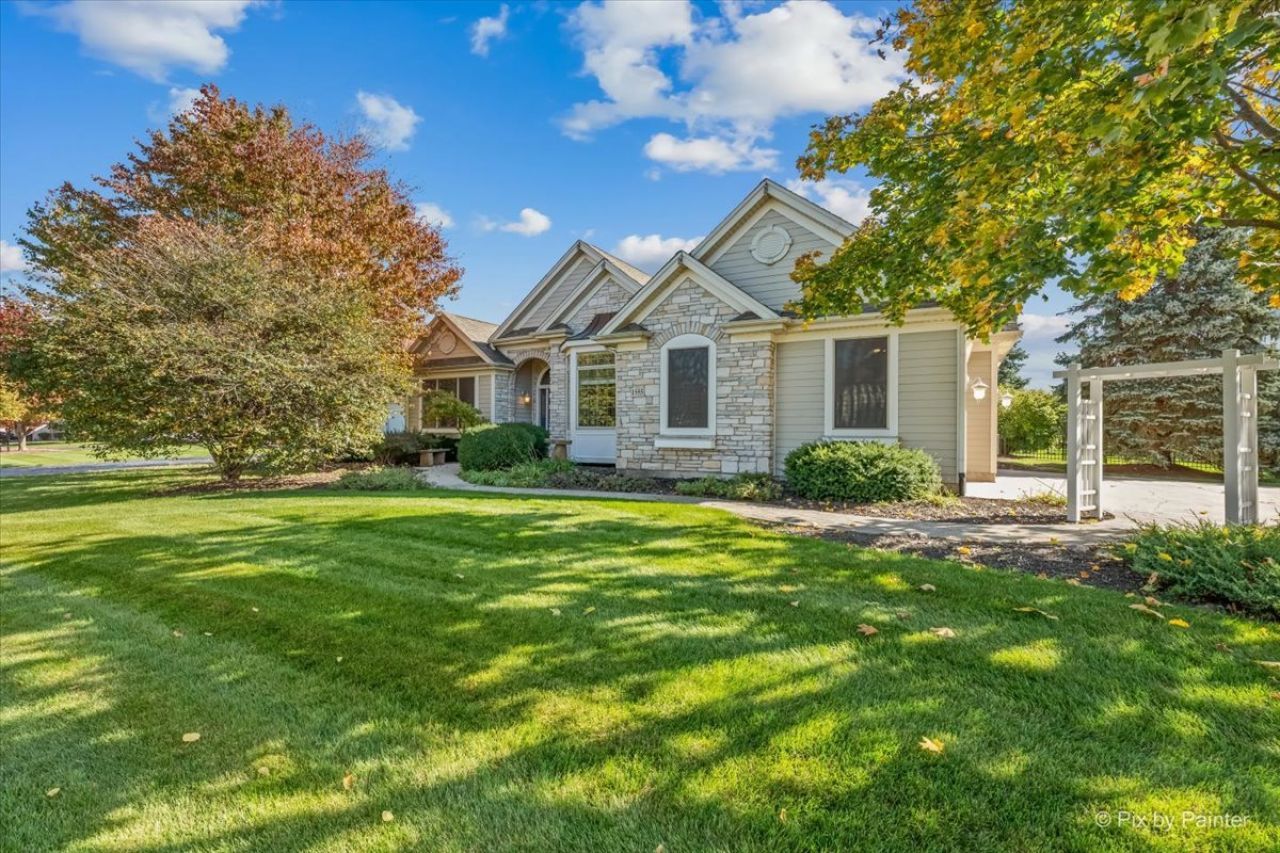
Just listed! This former Bellefleur model showcases exceptional craftsmanship and high-end upgrades. Walk the stamped concrete sidewalk and in the front door, and you will be greeted by freshly refinished Brazilian cherry floors, vaulted and tray/beamed ceilings, crown molding, wainscotting, and custom built-ins--and that's just what you can see inside the front door! The office features a vaulted ceiling, two sets of glass doors, large window seat with storage, and built-in bookcases. The large dining room has crown molding, columns, upscale lighting on the tray ceiling, and a built-in cabinet. The family room has gorgeous built-in bookcases flanking the stone gas-log fireplace along with an incredible coffered ceiling. The kitchen has warm cherry cabinets, under and above-cabinet lighting, granite countertops, brand new ss appliances, breakfast bar on the island, skylights, and a wonderful serving area. The primary bedroom features a vaulted ceiling, his/hers closets, private door to the stamped concrete patio, and brand new carpeting. The ensuite bath has a double vanity, granite counter, whirlpool tub, skylight, and a separate tiled shower. Two more bedrooms on the first floor also have high ceilings, new carpeting, and one has a window seat with storage. These two bedrooms share a hall bath with a double vanity and a granite counter. First floor laundry room with brand new washer/dryer, utility sink, and plenty of storage. The finished basement boasts brand new carpet throughout, a large recreation room, a 4th bedroom, a den/guest room/additional office, a fabulous kitchenette with brand new appliances, and another full bath. An ideal space for an in-law/college student Ample storage space in utility area. 3 car garage is heated with high ceiling, and an epoxy floor. Fully fenced back yard with stamped concrete patio. Additional concrete pad fully permitted and wired with electric for that hot tub you've always wanted! Sound system speakers throughout home, lawn sprinkler system, and central vac system. Professionally painted throughout home. Water heater new in 2021, new zoned furnace 2022. Walking distance to elementary school and close to walking trails, the Metra station, and Hughes Creek Golf Club. You don't want to miss this one!
Property Highlights
Property Type: Residential - Single Family
Total Living Area SF: 3,675
Garage Size: 3
Attached Garage
Heated Garage
Built in 2006
Elementary School: Blackberry Creek Elementary Scho
High School: Kaneland High School
Middle School: Kaneland Middle School
Stone Exterior
One Fireplace
General Information
Bedrooms: 4
Bathrooms: 3
Sqft: 3,675
County: Kane
High School: Kaneland High School
Subdivision: Blackberry Creek
Listed By:
Premier Property Group of IL
815-501-9554
MRED MLS
MLS ID: 12796463
Room Information
Recreation Room: 23X17
Den: 13X12
Kitchen- 2nd: 17X11
Eating Area: 13X11
Office: 13X12
Bedroom 2: 12X15
Bedroom 3: 13X11
Bedroom 4: 17X14
Dining Room: 14X12
Family Room: 16X18
Kitchen: 16X13
Laundry: 12X7
Primary Bedroom: 16X14
Shown By
Get in Touch
Shown By
Contact an agent to learn more about
1555 Anderson Road , Elburn, IL 60119.
Mortgage Calculator

Call or Click to get Pre-Approved!
563-441-1862
toll free 866-441-1862
Customize Your Rate
| Loan Type | 30 Year Fixed | FHA 30 Year Fixed | 15 Year Fixed |
| Purchase Price | $674,900 | $674,900 | $674,900 |
| Down Payment | $134,980 | $23,622 | $168,725 |
| Monthly Mortgage Amount | $3,547 | $4,353 | $4,340 |
| Taxes | $939 | $939 | $939 |
| Insurance | $100 | $100 | $100 |
| HOA/Dues/Fees | $0 | $0 | $0 |
| Monthly Mortage Insurance | $0 | $297 | $0 |
| Monthly Estimated Total | $4,683 | $5,786 | $5,476 |
Aryan Makkar
REALTOR®
Cell: (563) 571-5978
Licensed in IA
Bettendorf Office
1228 Middle Road
Bettendorf, IA 52722
(563) 441-5000
Bettendorf, IA 52722
(563) 441-5000

Member Participants (and their affiliated licensees, if applicable) shall indicate on their websites that IDX information is provided exclusively for consumers’ personal non-commercial use, that it may not be used for any purpose other than to identify prospective properties consumers may be interested in purchasing, that the data is deemed reliable but is not guaranteed by MLS GRID, and that the use of the MLS GRID Data may be subject to an end user license agreement prescribed by the Member Participant’s applicable MLS if any and as amended from time to time. MLS GRID may, at its discretion, require use of other disclaimers as necessary to protect Member Participant, and/or their MLS from liability.
Based on information submitted to the MLS GRID. All data is obtained from various sources and may not have been verified by broker or MLS GRID. Supplied Open House Information is subject to change without notice. All information should be independently reviewed and verified for accuracy. Properties may or may not be listed by the office/agent presenting the information.
Privacy Policy / DMCA Notice / ADA Accessibility


This site is hosted, designed and copyright
© 1994 - 2026 by
Delta Media Group, Inc. -- Patent Pending --
Agent License Information: Licensed in IA